29 The Porter





The Porter
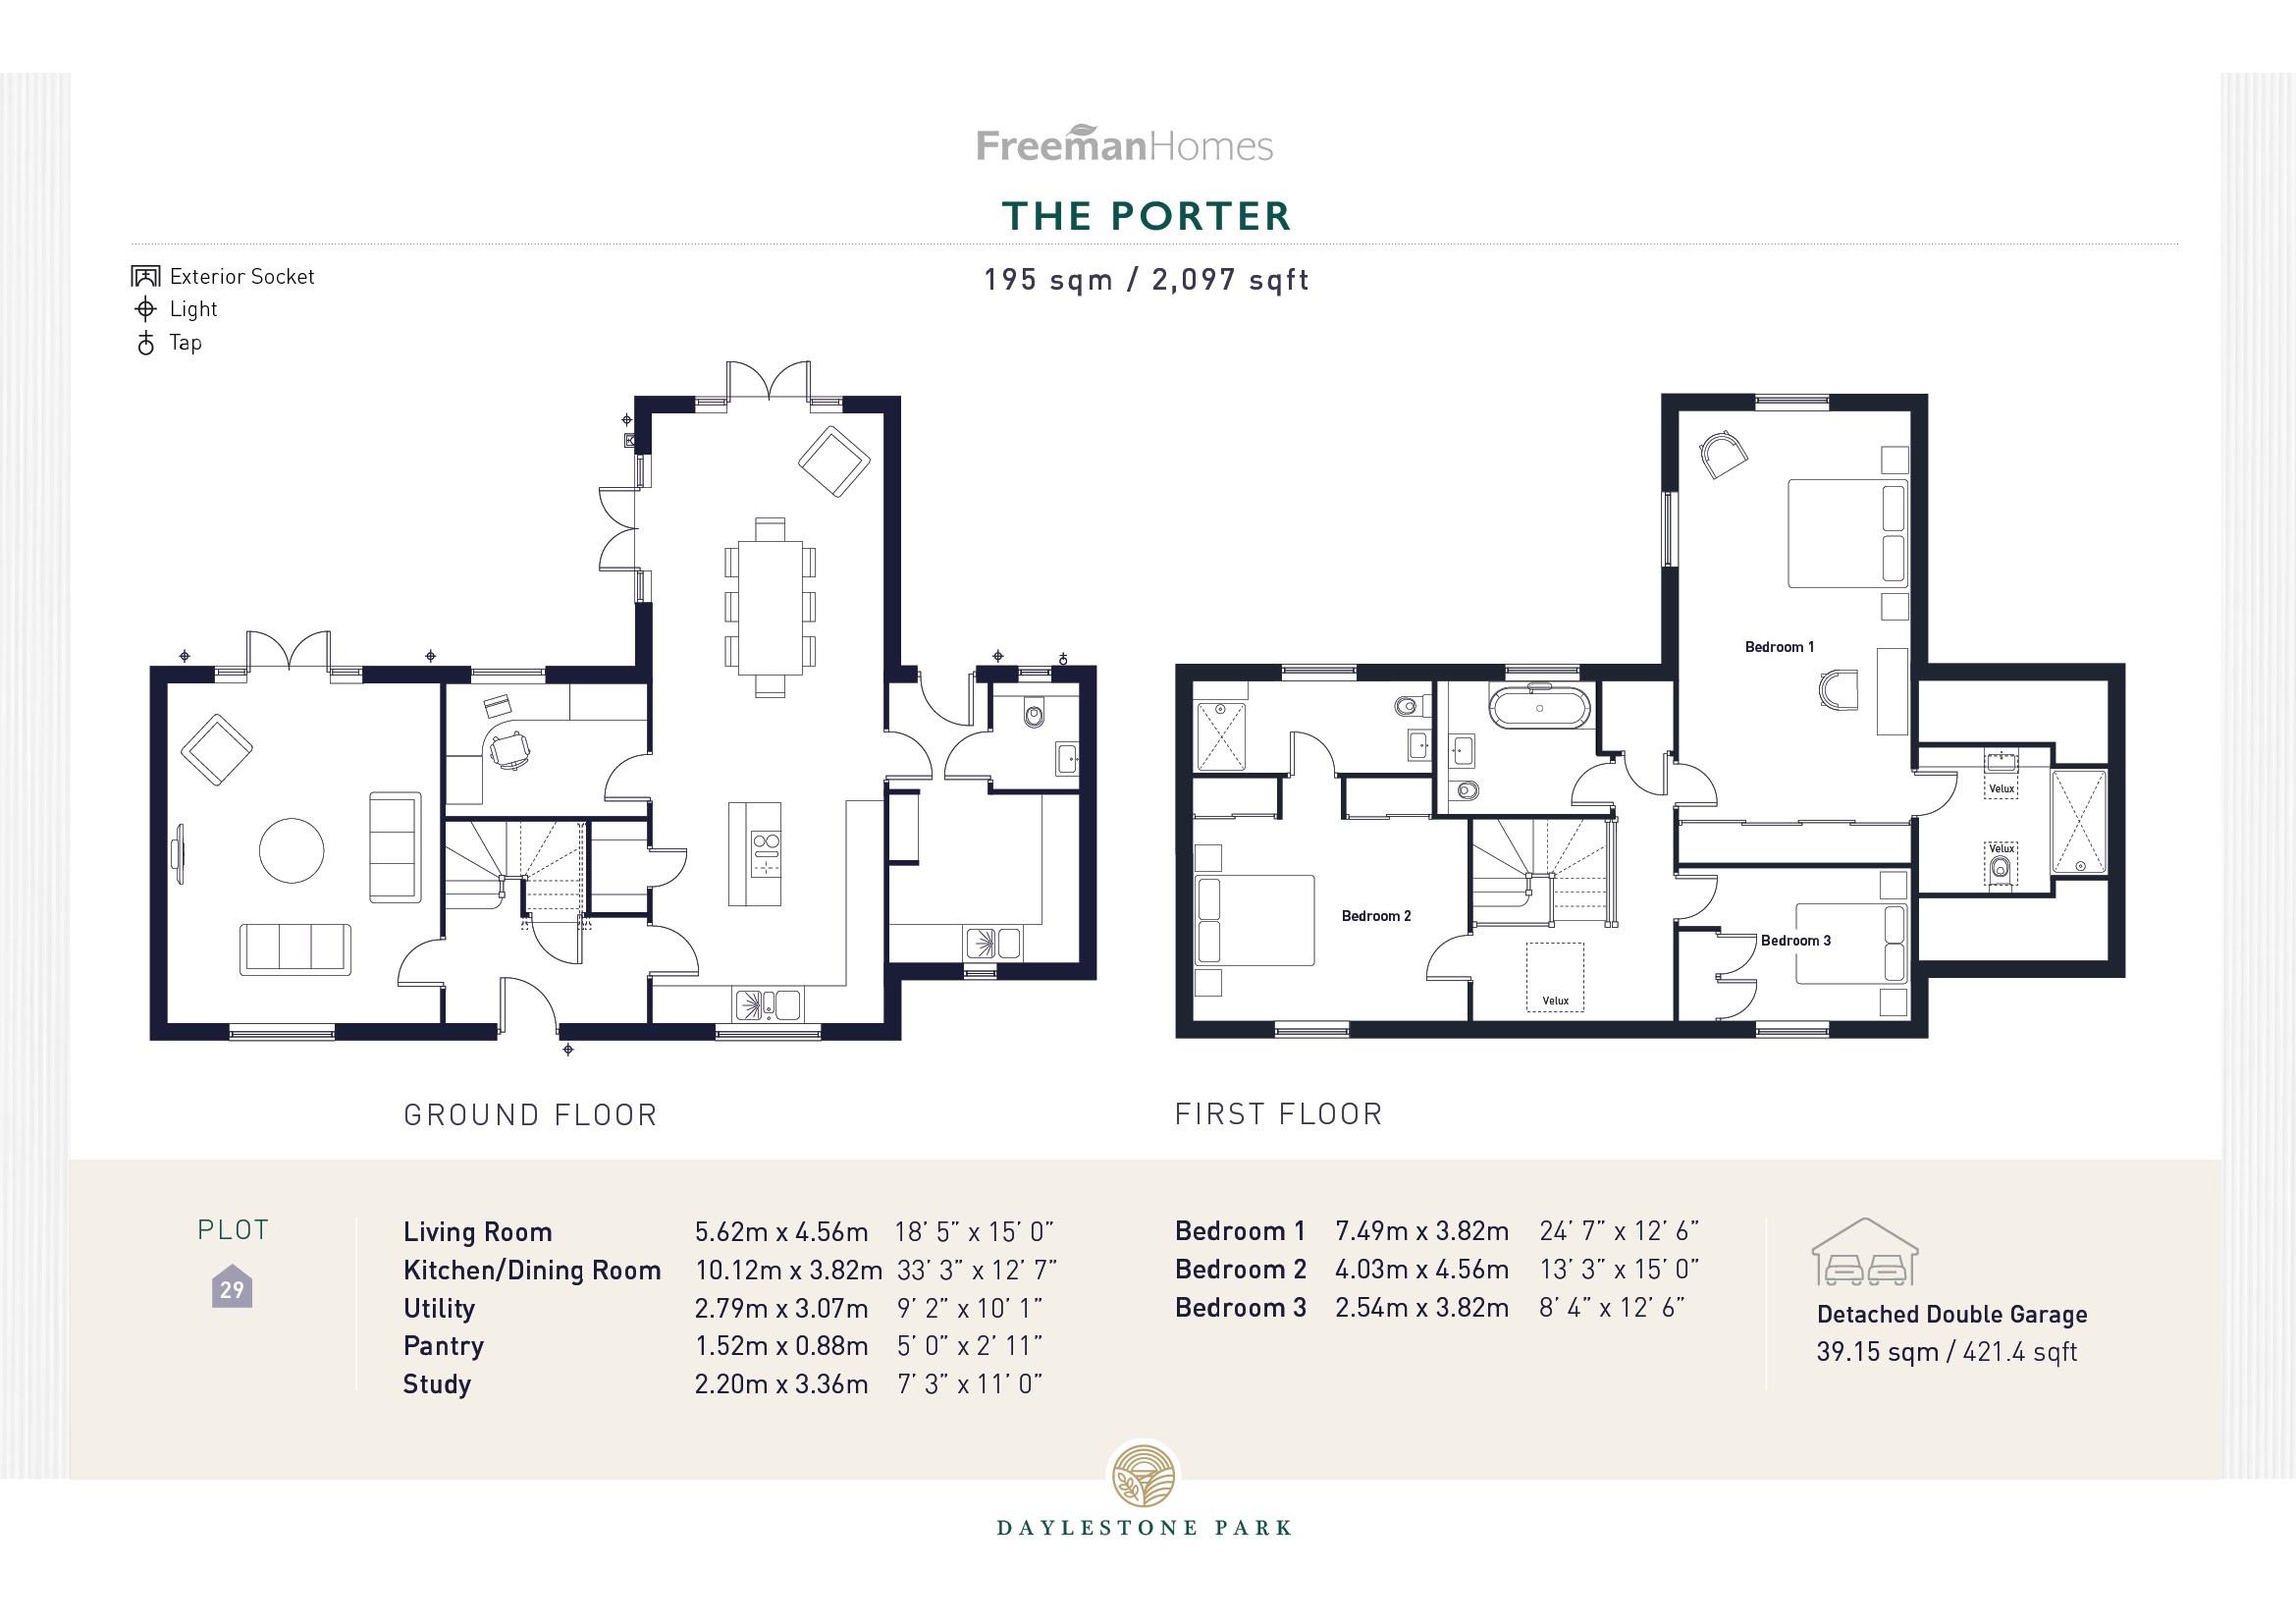
Discover The Porter, where generous elegance redefines modern living. The extensive open-plan kitchen, dining, and family area is designed to foster both function and style, featuring high-end appliances, a sleek island with sit-up kitchen bar and separate pantry. Dual French doors open onto patios and the garden, enhancing the airy atmosphere. A thoughtfully designed utility room ensures practical storage, while the downstairs study offers an inspiring workspace with direct access to the garden. The separate living room, also graced by French doors, provides a serene retreat. Upstairs, the dual aspect main bedroom includes a luxurious en suite, and an additional en suite to bedroom 2 and a well-appointed family bathroom offer practicality and sophistication. Detached double garage with driveway parking for three cars
The Porter Aspect
Situated in a premium position The Porter offers luxurious living and fronts onto open space with outstanding countryside views towards Langley Hill, Gretton. Its west facing garden is perfect for sun-soaked outdoor gatherings, complemented by a generous patio. With a detached double garage, this home offers the ideal blend of modern convenience and countryside charm.
The Porter Specification
Living Space: 2,097 sqft / 195 sqm
Kitchen, Utility
- Harvard kitchen units in shade Pebble
- NEFF built in pyrolytic oven
- NEFF venting induction hob
- NEFF integrated dishwasher
- NEFF integrated fridge/freezer, frost free
- Kitchen island with breakfast bar
- Pantry with shelving
- Utility with external door
- Plumbing and electrics ready for washing machine and tumble dryer
Bathroom, En Suites & Cloakroom
- Modern sanitaryware with built-in vanity unit
- Mira showers
- Heated towel ladder radiator
- Porcelanosa ceramic tiling to walls and floor
Interior finishes
- Staircase with ash handrail
- Matt paint finish to walls and ceilings
- Luxury carpets to living room, study, stairs & bedrooms
- Oak pre-finished internal doors with brushed chrome door furniture
- Bespoke fitted wardrobes with soft close sliding doors to bedrooms 1, 2 & 4
Heating, electric & lighting
- Sleek roof-integrated Viridian Solar PV panels, 6kW storage battery and market leading NIBE Air Source Heat Pump
- Wet underfloor heating throughout the ground floor
- Electric underfloor heating to bathroom and en-suites
- Thermostatically controlled radiators to first floor
- Viridian solar panels and battery storage
- Low energy lighting throughout with LED downlights to - kitchen, utility, WC, bathroom and ensuites
Exterior finishes
- Electric car charging point
- Landscaped gardens as per approved plan
- Buff riven paving slabs
- External waterproof socket and tap to rear elevation
- Detached double garage with driveway parking for three cars
- Oak Porch
- Exterior finish - African Ivory roughcast render over Bekstone plinth in Cotswold Golden Buff
Security & warranty
- Two-year Homeowner warranty from Freeman Homes
- Ten-year structural NHBC warranty
- Multi-point locking mechanisms to external doors
- Security alarm (optional upgrade)
*All measurements are approximate and may vary on site. CGIs and images are indicative only and are subject to change.
Floor plans