37 The Blake


| Plot | Status | Price | Features |
|---|---|---|---|
| 37 The Blake | Available | £800,000 | Where luxury meets lifestyle. The Blake combines expansive open-plan living, premium finishes and outstanding energy efficiency, with a double garage, landscaped garden and future-ready renewable technology. |



The Blake
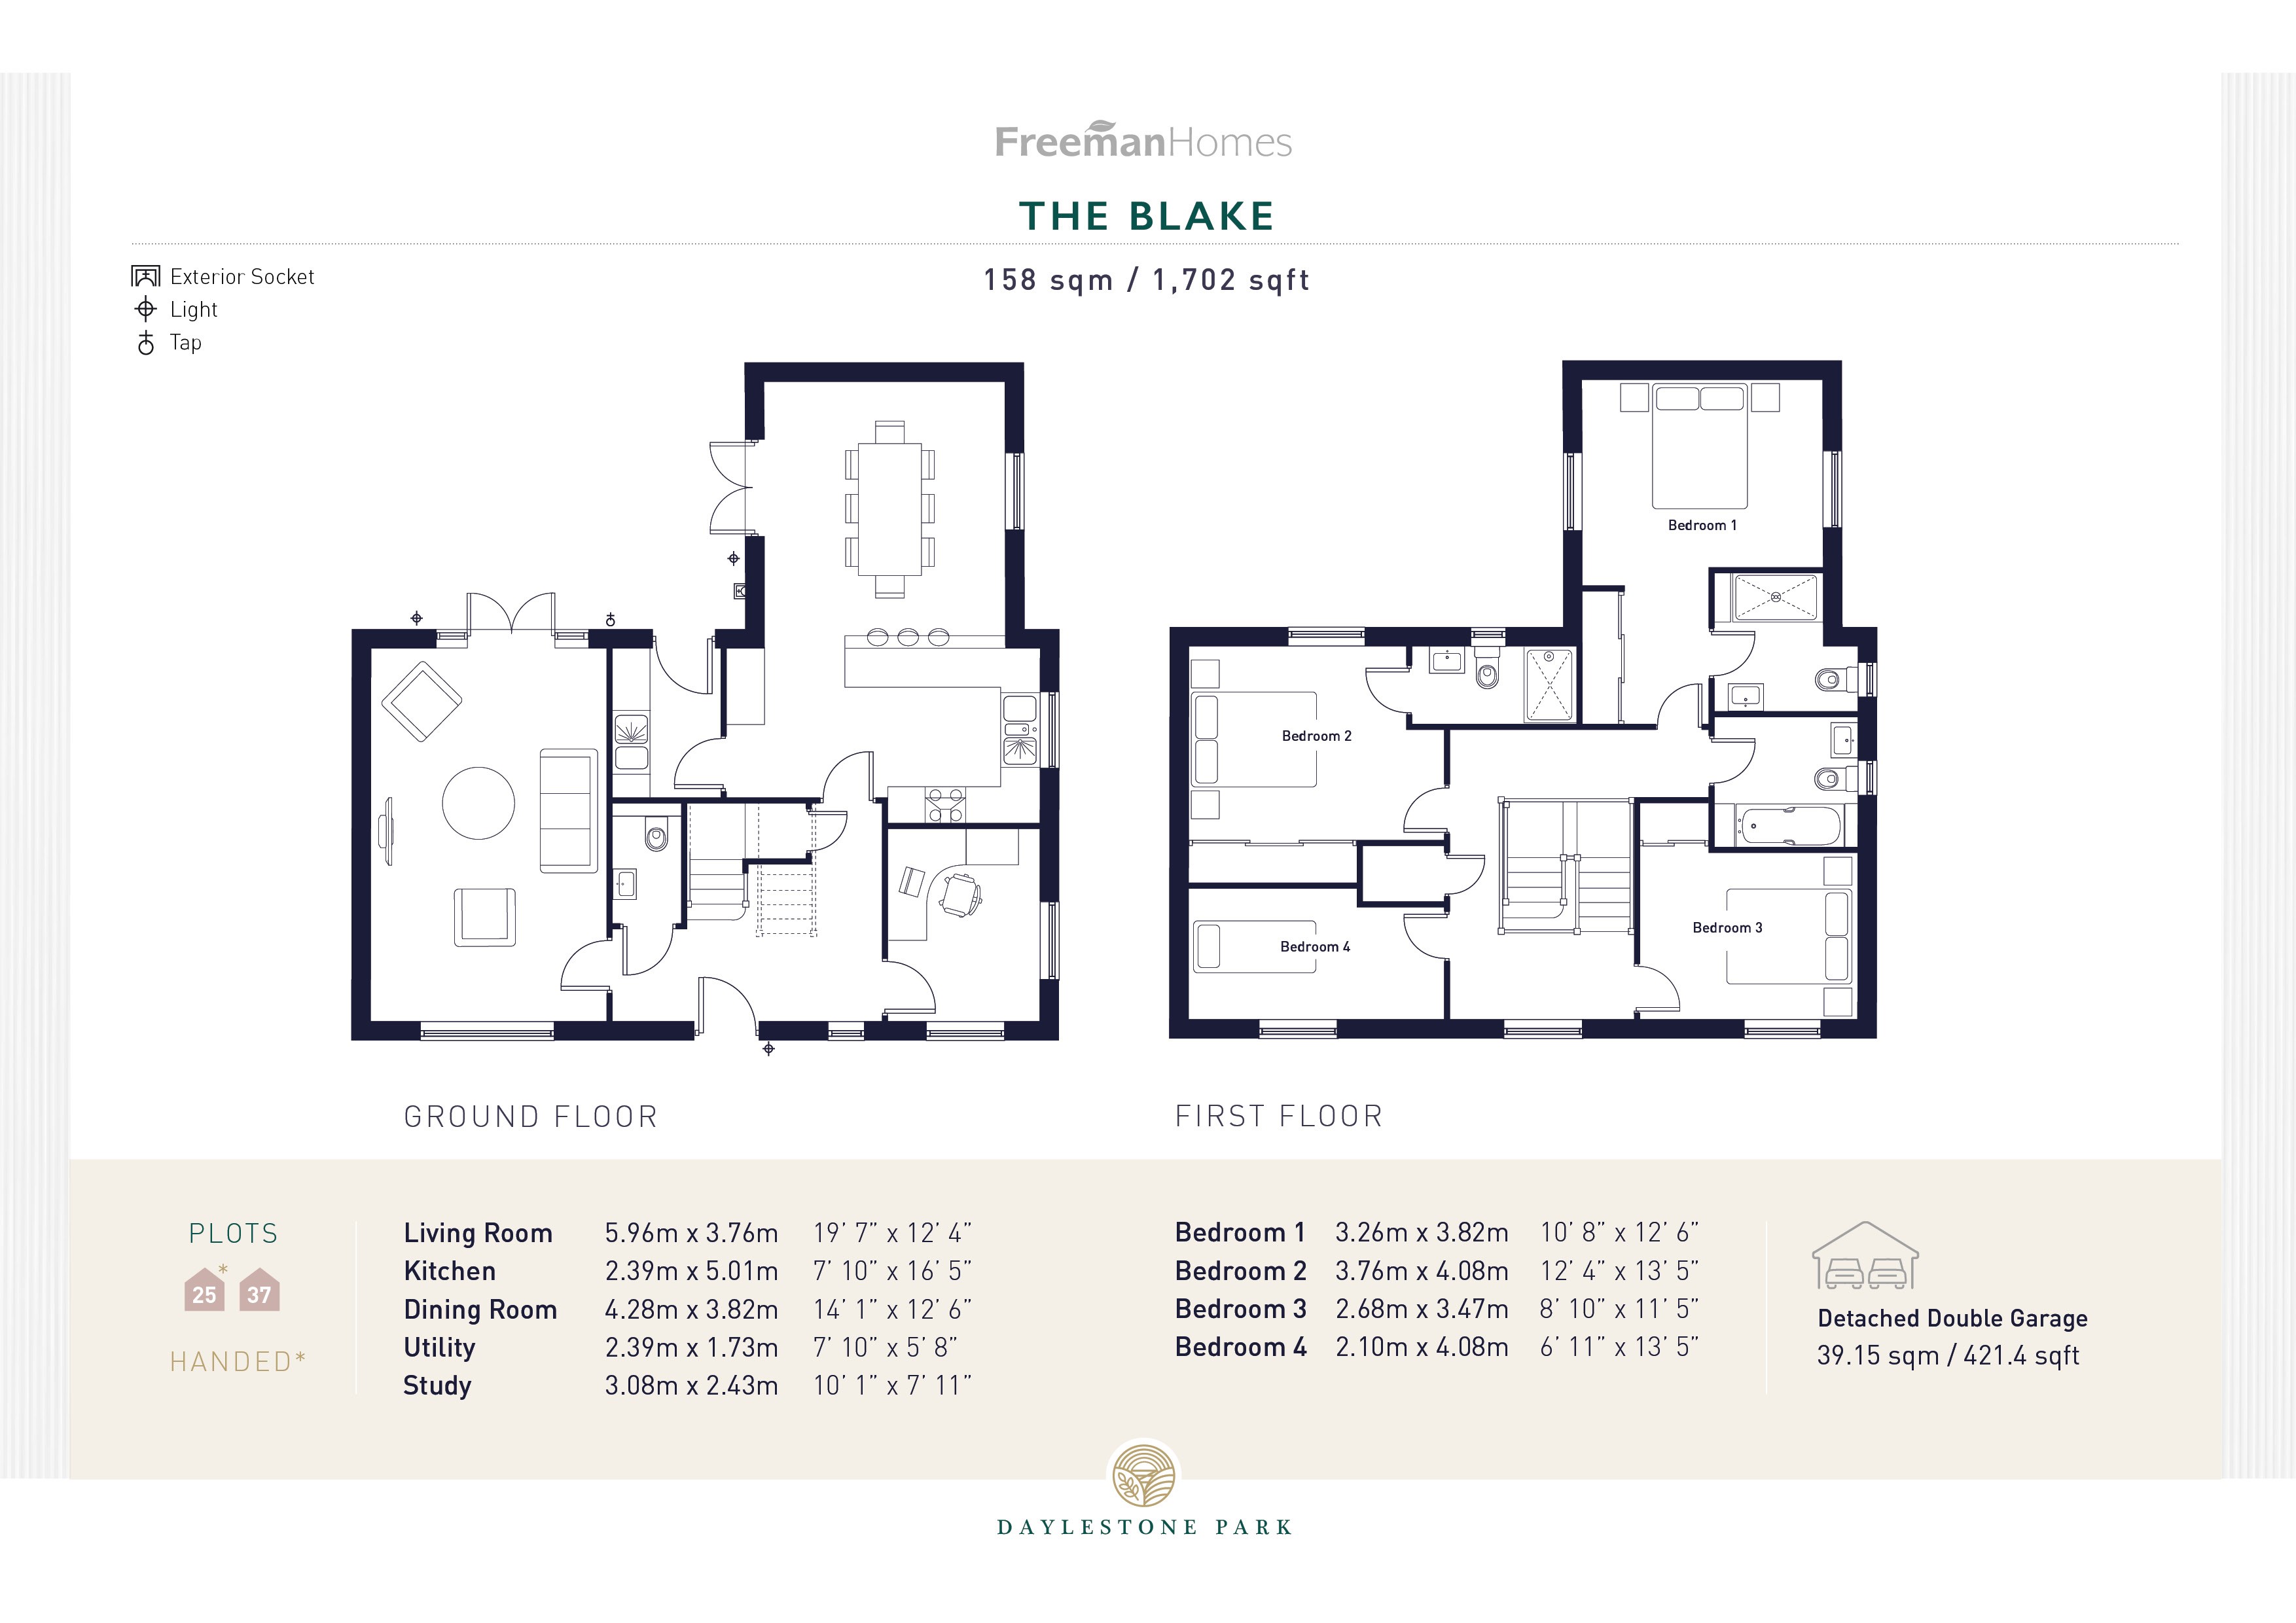
Energy-efficient EPC A-rated home. Introducing The Blake, a luxurious and exceptionally spacious detached 4-bedroom home, with a double garage and driveway parking for three vehicles. This beautifully designed home comes with a Bekstone exterior, with part render to the rear, and an oak canopy porch that benefits from reams of natural light throughout the property. The Blake provides a total area of 1,702sqft, ideal for people wanting space and an easy-to-maintain home. There is plenty of storage built in to make sure you have room for all your treasured belongings. It's the perfect home for entertaining family and friends.
The open plan, light and spacious kitchen is fitted with integrated NEFF appliances, sit-up breakfast bar and adjoins a stunning dining area. The dining room features French doors to the garden, allowing for lots of natural light to fill the space. The utility room keeps the laundry out of this spacious kitchen, and a place to clean muddy paws and feet before entering the home. The large living room is the perfect space for entertaining guests and ends with French doors out to the garden ensuring a bright room.
The first-floor features 4 bedrooms, 3 of which feature fitted wardrobes with sliding doors. The master bedroom and second bedroom have ensuite bathrooms with showers, and these ensuites and the family bathroom all feature Roca sanitaryware. The fourth bedroom can be used as a study or kept as a bedroom depending on what is required.
This home benefits from sleek roof-integrated Viridian solar PV panels, a 5kW storage battery and market leading NIBE Air Source Heat Pump. The double garage has private driveway parking for three vehicles and a Project EV car charging point, with a private, turfed garden.
The Specification
Living Space: 158 sqm / 1,702 sqft
Kitchen & Utility
- NEFF built in pyrolytic oven
- NEFF venting induction hob
- NEFF integrated dishwasher
- NEFF integrated fridge/freezer, frost free
- Kitchen island with breakfast bar
- Pantry with shelving
- Utility with external door
- Plumbing and electrics ready for washing machine and tumble dryer
Bathrooms, En Suites & Cloakroom
- Modern sanitaryware with built-in vanity unit
- Mira showers
- Heated towel ladder radiator
- Porcelanosa ceramic tiling to walls and floor
Interior Finishes
- Staircase with ash handrail
- Matt paint finish to walls and ceilings
- Luxury carpets to living room, study, stairs & bedrooms
- Oak pre-finished internal doors with brushed chrome door furniture
- Bespoke fitted wardrobes with soft close sliding doors to bedrooms 1, 2 & 4
Heating, Electrical & Lighting
- Sleek roof-integrated Viridian Solar PV panels, 6kW storage battery and market leading NIBE Air Source Heat Pump
- Wet underfloor heating throughout the ground floor
- Electric underfloor heating to bathroom and en-suites
- Thermostatically controlled radiators to first floor
- Viridian solar panels and battery storage
- Low energy lighting throughout with LED downlights to - kitchen, utility, WC, bathroom and ensuites
Exterior Finishes
- Oak Porch
- Electric car charging point
- Landscaped gardens as per approved plan
- Contemporary grey patio and paths
- External waterproof socket and tap to rear elevation
- Detached double garage with power, light and electrically operated sectional garage door
- Plot 37 Exterior finish - Bekstone in Cotswold Golded Buff
- Plot 37 CGI shown - Bekstone in Cotswold Golded Buff
Security & Warranty
- Two-year Homeowner warranty from Freeman Homes
- Ten-year structural NHBC warranty
- Multi-point locking mechanisms to external doors
- Security alarm (optional upgrade)
This is an EPC A-Rated, energy-efficient, zero carbon living home, thanks to its many energy saving and renewable technology features which include:-
- Sleek roof-integrated Viridian Solar PV panels, 6kW storage battery and market leading NIBE Air Source Heat Pump
- Project EV car-charger
- Battery pack ready
- Timber frame construction that benefits from heightened thermal efficiencies and reduced maintenance
- Water reduction and energy efficient features within the specification
- Rainwater butts, garden composting bins & recycling facilities
Broadband
Ultrafast broadband available.
*Development service charge TBC*
All measurements are approximate and may vary on site. Some photos included in this listing may be CGIs, images are indicative only and are subject to change.
Show Home Open. Presented in partnership with The Cotswold Bed Company – A Cheltenham-based B Corp Certified company renowned for luxury furniture and interiors. Get an exclusive first look at our A-rated collection of homes in Alderton. Experience more space, more style & outstanding specification.
Floor plans