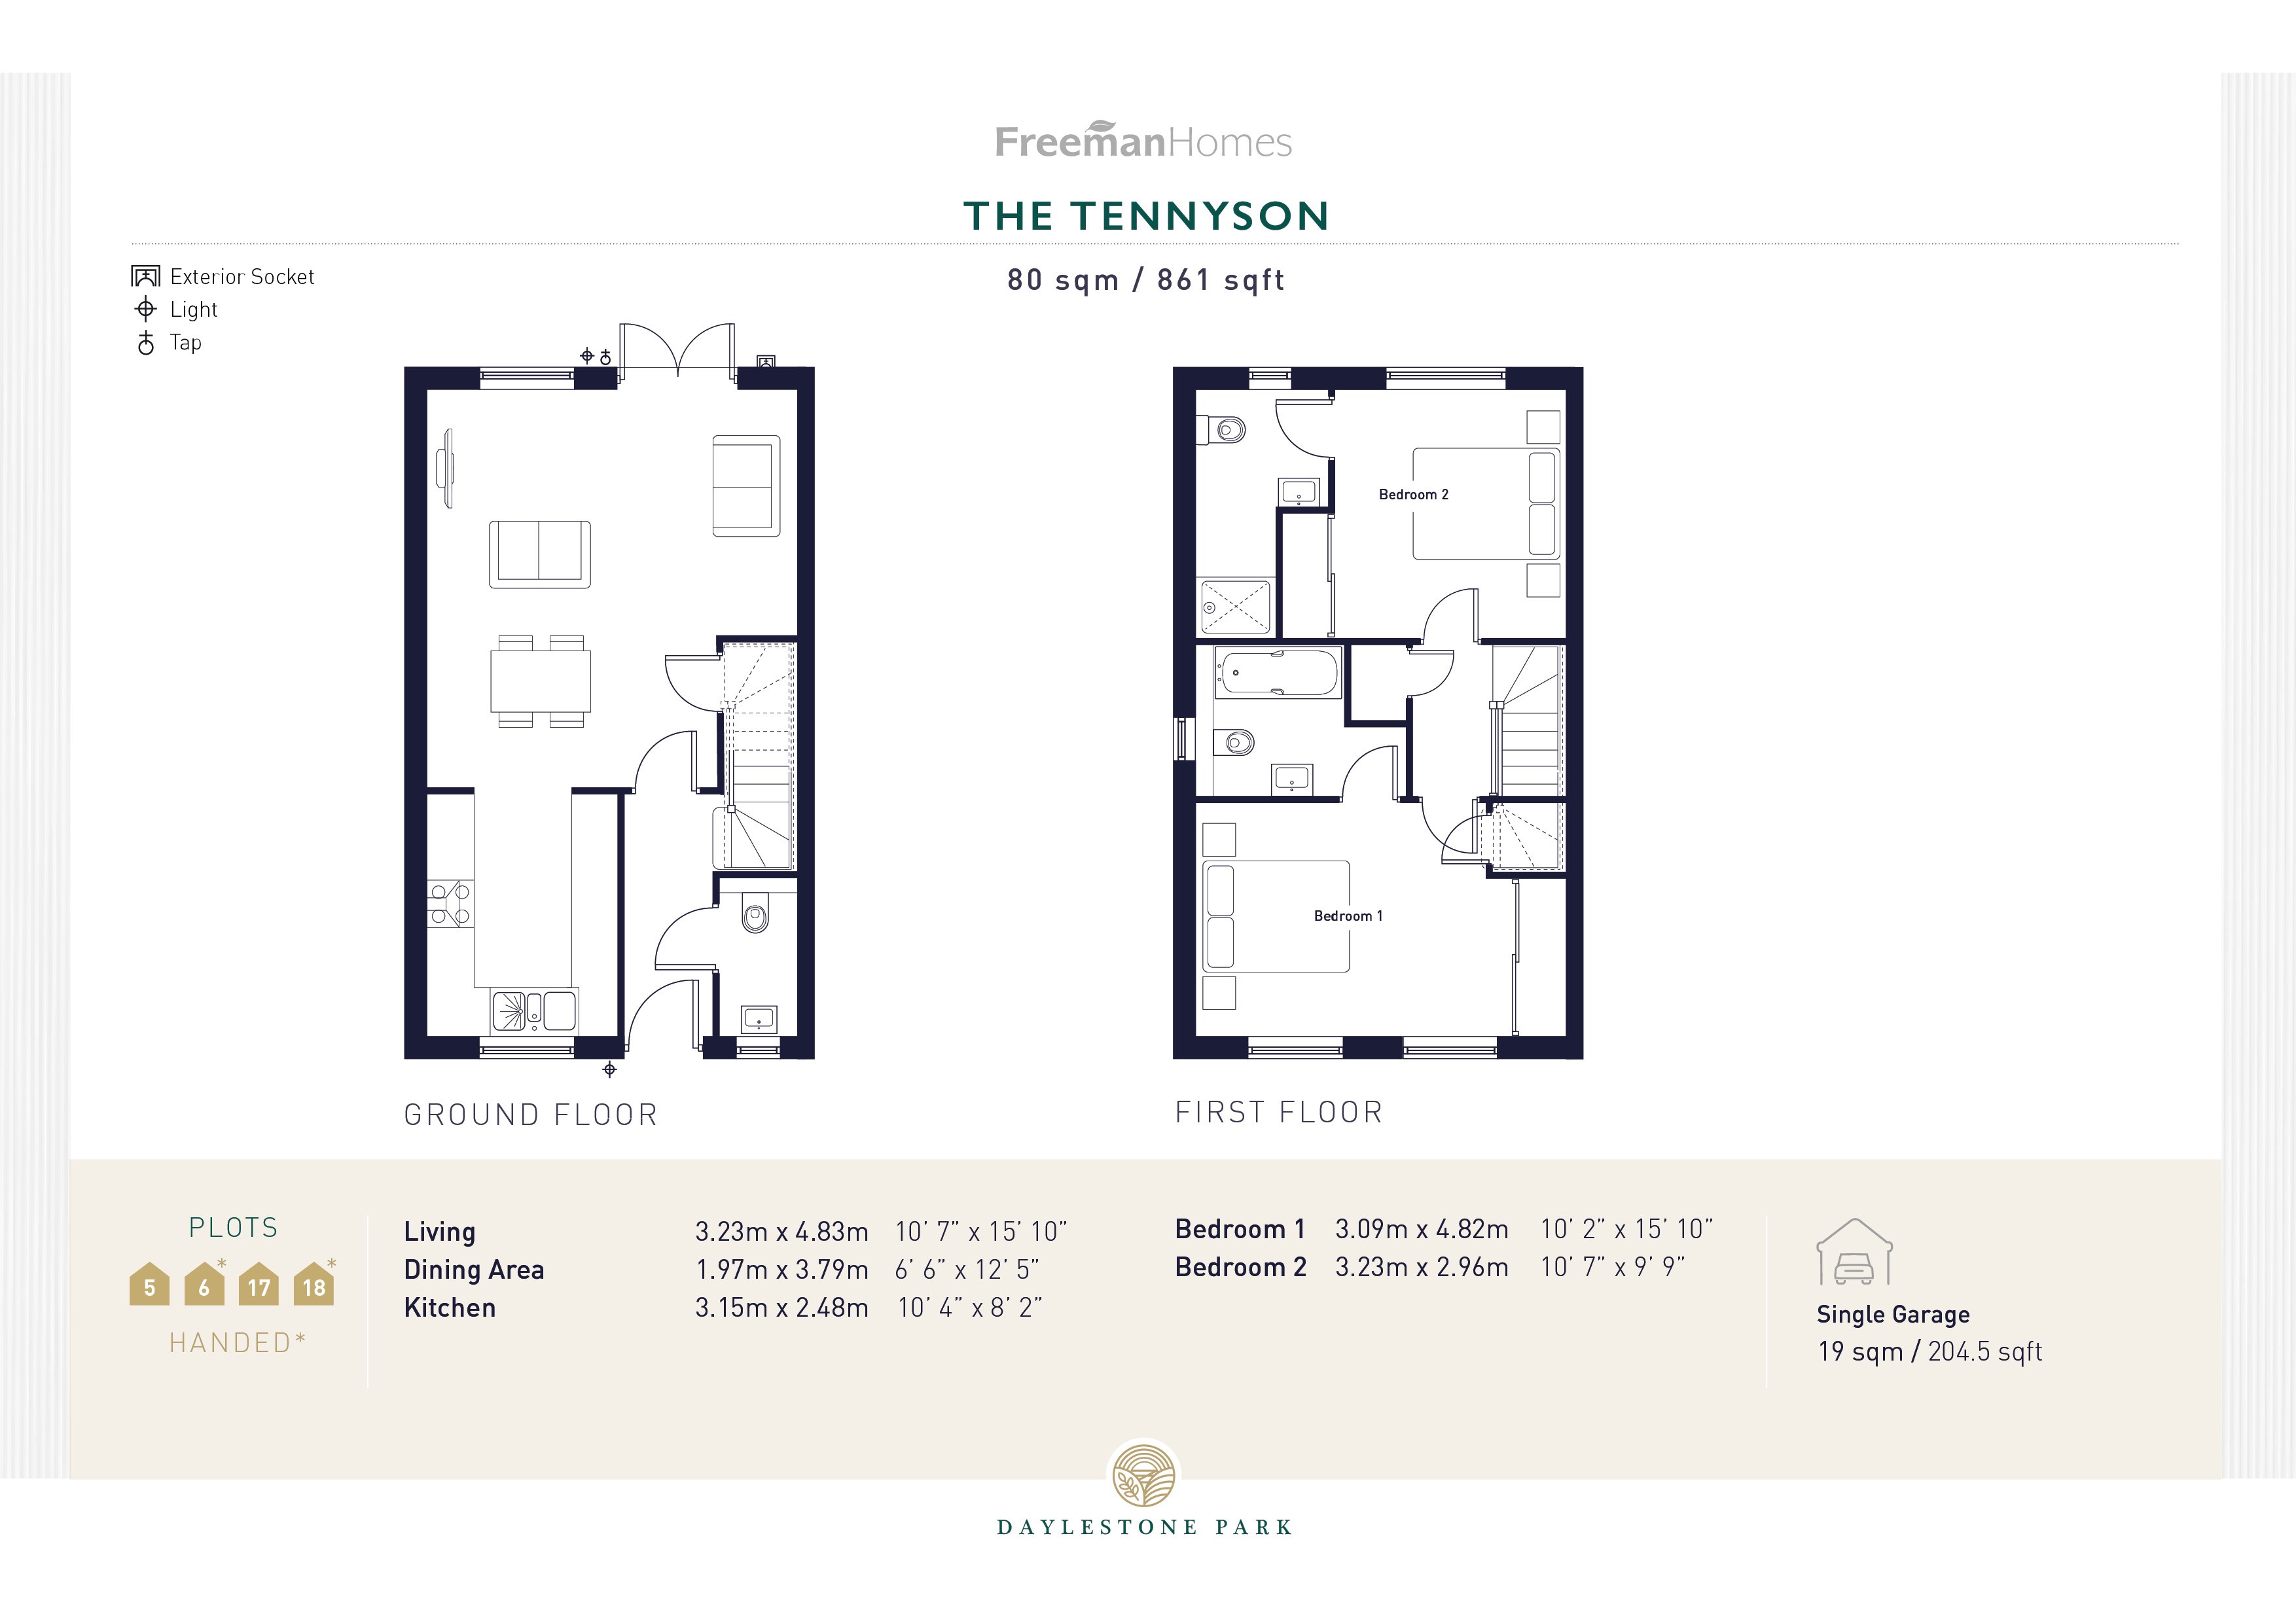
5 The Tennyson


| Plot | Status | Price | Features |
|---|---|---|---|
| 5 The Tennyson | Available | £400,000 | Secure an off-plan reservation and create a home that’s uniquely yours. Enjoy energy-efficient living with underfloor heating, renewable technologies, two en suites, a private garden and garage. |



The Tennyson
Secure today’s price and create a home that’s truly yours.
A beautifully designed two‑bedroom home, The Tennyson presents an opportunity to reserve off‑plan at early pricing, available until September 2026.
Perfectly suited to first‑time buyers, downsizers or those looking for a more manageable home without compromise, The Tennyson has been thoughtfully designed to offer comfort, efficiency and style in equal measure.
The layout offers a bright and welcoming living space, complemented by a modern kitchen and dining area, creating a home that is both practical and inviting. Two well‑proportioned bedrooms, both with en suite, provide flexibility for guests, home working or additional living space, while a contemporary bathroom completes the design.
Each home benefits from underfloor heating for year‑round comfort, alongside energy‑efficient technologies including an Air Source Heat Pump, solar panels and battery storage, helping to reduce running costs while supporting a more sustainable way of living.
Outside, a private west-facing garden and garage provide further convenience, while the surrounding open green spaces have been carefully designed to support both leisure and local ecology, creating a setting that feels as considered as the homes themselves.
Why buy off‑plan?
- Secure your home at today’s price before construction is complete
- Personalise your home with a choice of finishes and upgrades
- Benefit from a brand new, energy‑efficient home with lower ongoing costs
- Opportunity to plan your move ahead with confidence
Property Features
- Beautifully designed two‑bedroom home
- Energy‑efficient, EPC A‑rated property
- Air Source Heat Pump, solar PV panels and battery storage
- Underfloor heating
- Modern kitchen and open living space
- Two en suites
- Contemporary bathroom
- Freeman Homes Signature Specification included
- Garage and private garden
- Positioned within generous landscaped green space
- Available to reserve off‑plan for a limited time
Development service charge TBC
CGIs, floorplans, photographs and reference images are indicative only and subject to change.
Discover life at Daylestone Park
Daylestone Park is an exceptional collection of energy-efficient homes in the picturesque village of Alderton, on the edge of the Cotswolds. Combining countryside tranquillity with excellent connectivity, residents can enjoy scenic landscapes and charming villages, all within easy reach of Cheltenham, Tewkesbury and Gloucester. Thoughtfully designed to complement their surroundings, the homes blend Cotswold character with contemporary comfort, featuring spacious layouts, landscaped settings, our Signature Specification and renewable technologies that help achieve A-rated energy performance. For those reserving early, our Freeman Choice range offers the opportunity to personalise selected finishes and features, making your new home uniquely yours.
Floor plans