15 - The Sezincote


| Plot | Status | Price | Features |
|---|---|---|---|
| 15 - Sezincote | Available | £615,000 | Countryside views and contemporary family living. Reserve off plan and secure this beautifully designed four-bedroom home featuring a spacious open-plan kitchen, separate living room, en-suite principal bedroom and an enviable position overlooking open countryside. |
Twyning Gardens
A small collection of EPC A-rated, Zero Carbon Living Homes Coming Soon to Twyning, Gloucestershire.
Sezincote
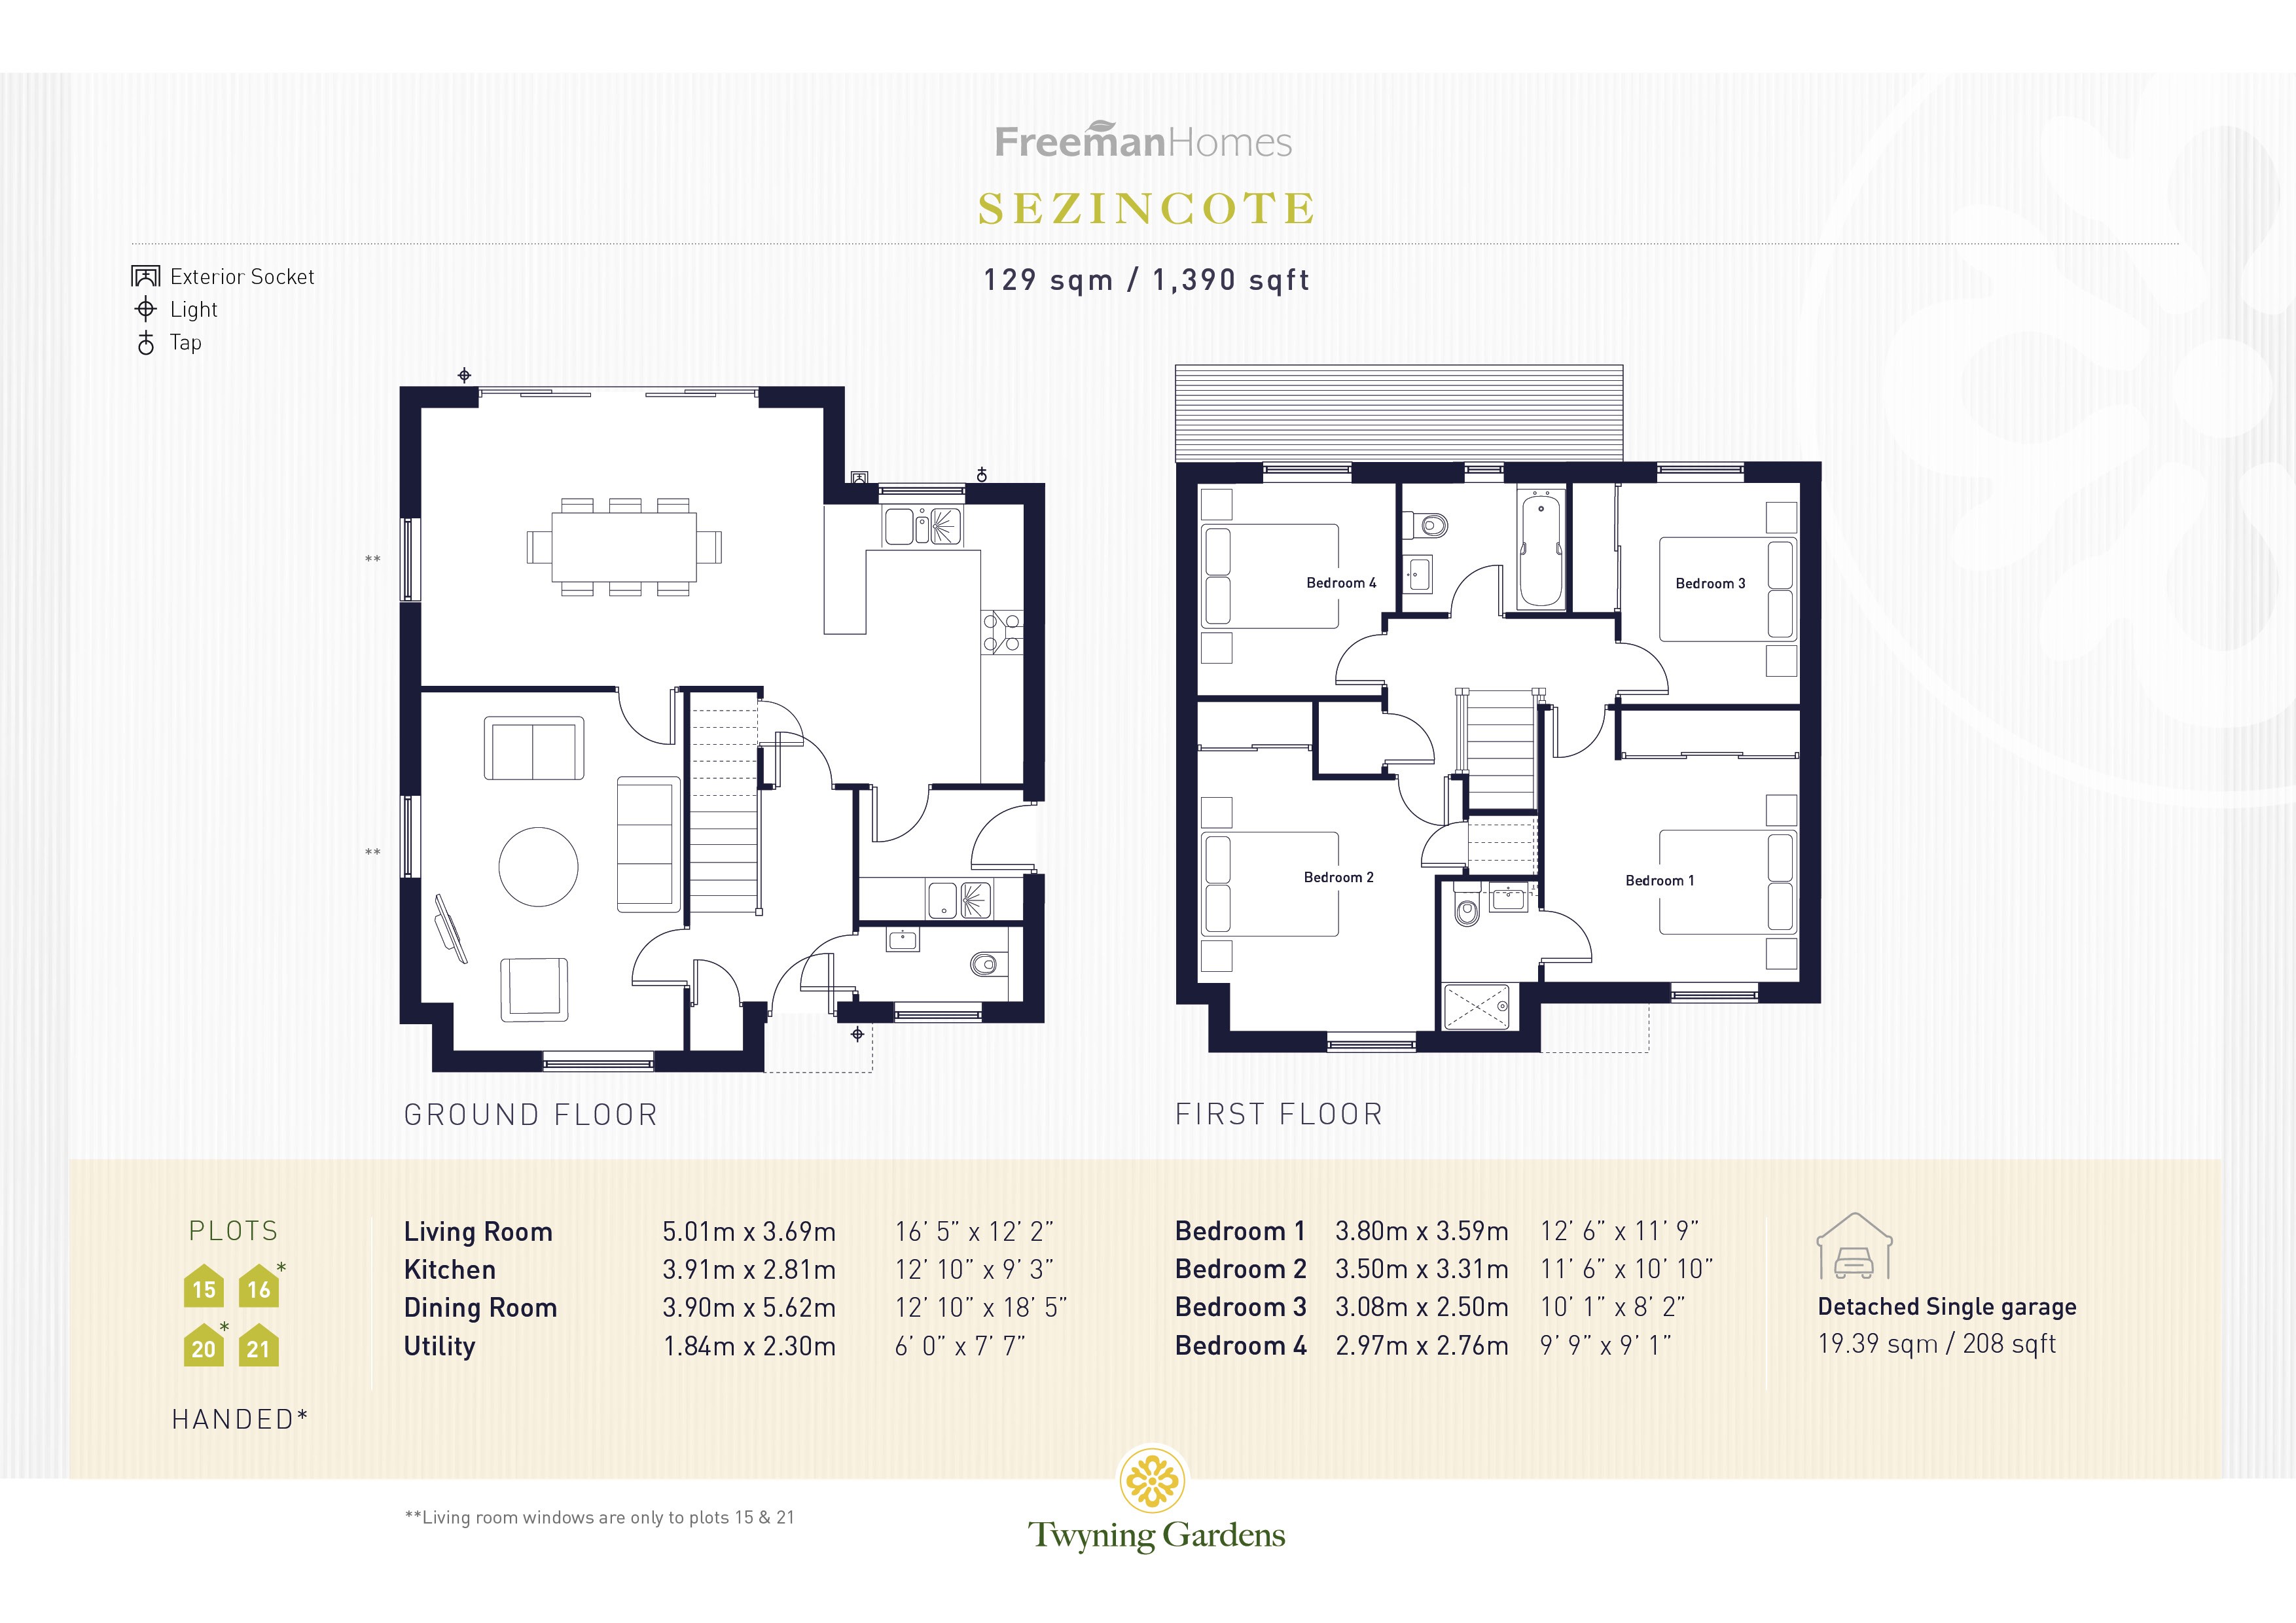
The Sezincote is a beautifully designed four-bedroom detached home offering approximately 1,390 sq ft of thoughtfully planned accommodation. At its heart is a spacious kitchen, dining and family room, creating a versatile setting for busy family life, entertaining and everyday living.
Sliding doors open onto the garden and draw natural light through the home, while a separate living room provides a quieter space to relax. Upstairs, four generous bedrooms offer flexibility for family life, guests or home working, with the principal bedroom benefiting from an en-suite and fitted wardrobe. Positioned to enjoy attractive countryside views, The Sezincote combines contemporary comfort with village living.
Sezincote Specification
Living Space: 129 sqm / 1,390 sqft
Kitchen & Utility
- NEFF built in pyrolytic oven
- NEFF induction hob
- NEFF chimney hood
- NEFF integrated dishwasher
- NEFF integrated fridge/freezer, frost free
- Utility with external door
- Plumbing and electrics ready for washing machine and tumble dryer
Bathrooms, En Suites & Cloakroom
- Modern sanitaryware with built-in vanity unit to ensuite
- Mira showers
- Heated towel ladder radiator
- Porcelanosa ceramic tiling to walls and floor
Interior Finishes
- Staircase with ash handrail
- Matt paint finish to walls and ceilings
- Carpets to living room, study, stairs & bedrooms
- Oak veneer pre-finished internal doors with brushed chrome door furniture
- Bespoke fitted wardrobes with soft close sliding doors to bedrooms 1, 2 & 3
Heating, Electrical & Lighting
- NIBE air source heat pump
- Wet underfloor heating throughout the ground floor
- Electric underfloor heating to bathroom and ensuite
- Thermostatically controlled radiators to first floor
- Viridian solar panels
- 7.3 kWh Storage battery
- Low energy lighting throughout with LED downlights to - kitchen, utility, WC, bathroom and ensuite
Exterior Finishes
- Electric car charging point
- Landscaped gardens as per approved plan
- Contemporary grey patio and paths
- External waterproof socket and tap to rear elevation
- Garage with driveway parking
- Exterior finish - Red brick, front elevation African Ivory roughcast render with Rustic Red roof tile
Security & Warranty
- Two-year Homeowner warranty from Freeman Homes
- Ten-year structural NHBC warranty
- Multi-point locking mechanisms to external doors
- Security alarm (optional upgrade)
Broadband
Ultrafast broadband available.
*Development service charge TBC*
All measurements are approximate and may vary on site. Some photos included in this listing may be CGIs, images are indicative only and are subject to change.
Floor plans