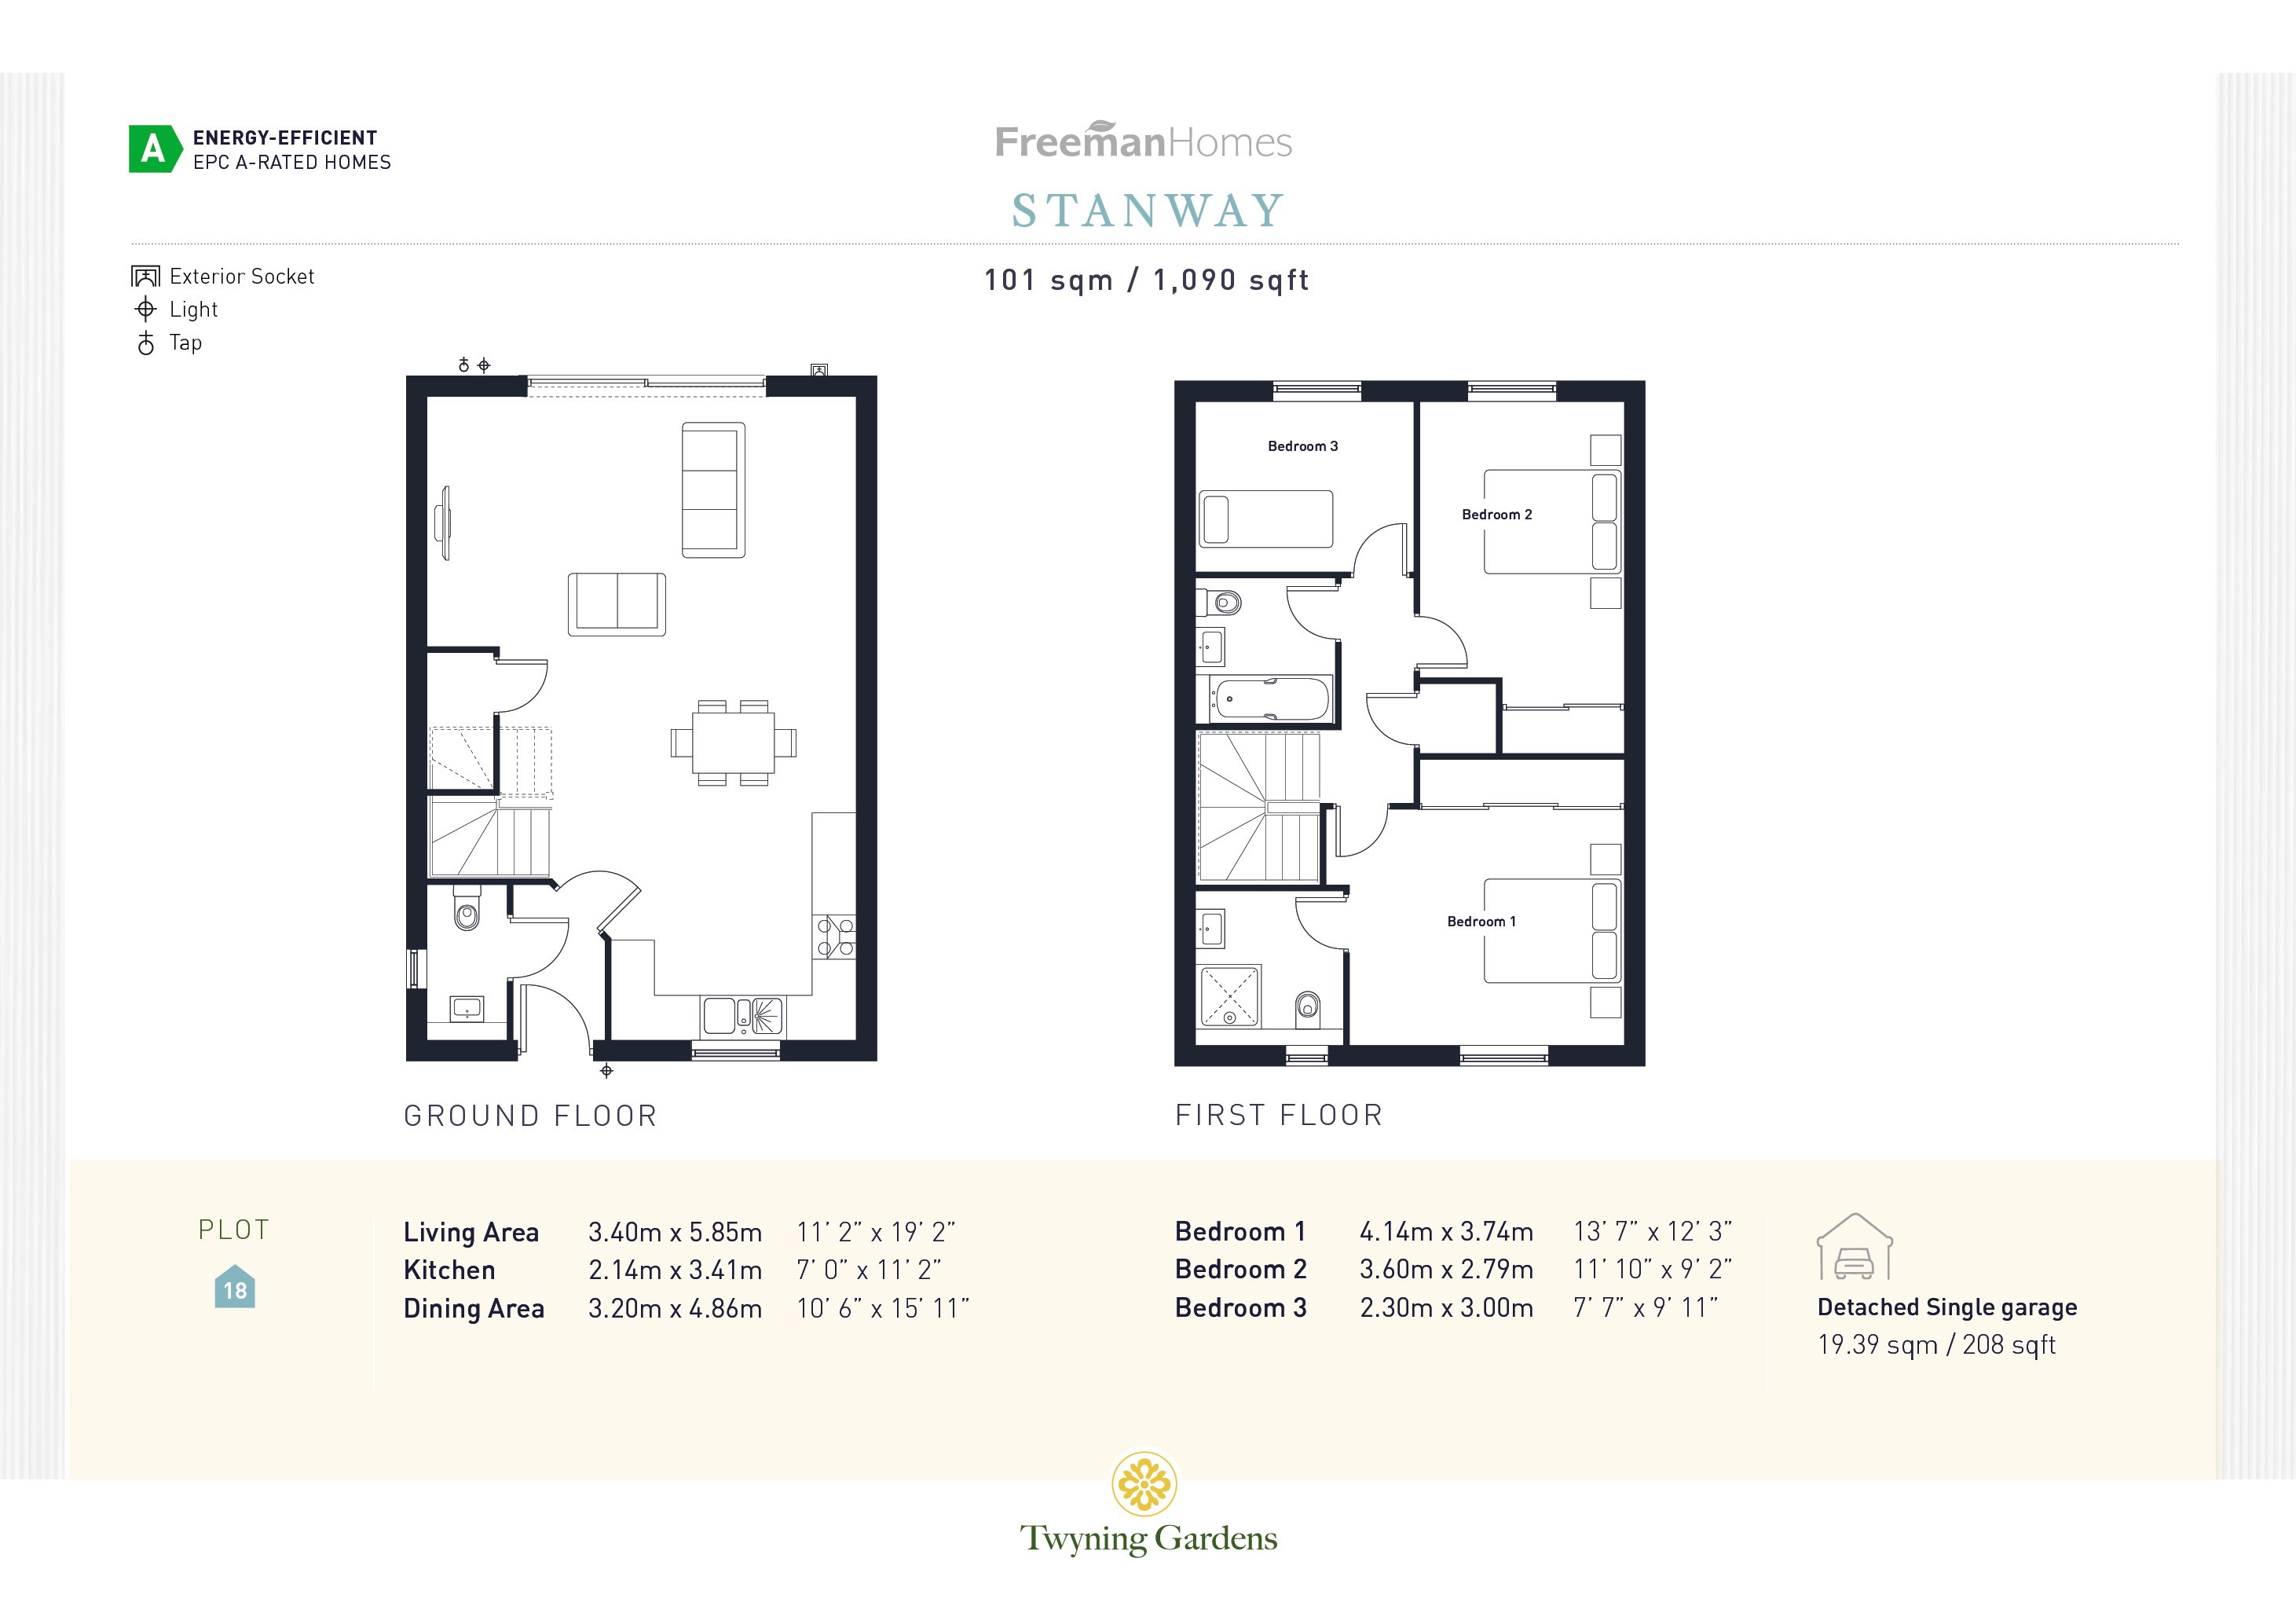
18 - The Stanway


| Plot | Status | Price | Features |
|---|---|---|---|
| 18 - Stanway | Available | £445,000 | Reserve off plan and personalise your new home. This detached three-bedroom home offers bright open-plan living, stylish interiors, a private garden, garage and driveway, all within an exclusive collection of EPC A-rated homes. |
Twyning Gardens
A small collection of EPC A-rated, Zero Carbon Living Homes Coming Soon to Twyning, Gloucestershire
Stanway
Offering approximately 1,090 sq ft of beautifully designed accommodation, The Stanway combines contemporary open-plan living with the comfort and practicality needed for modern life. Available to reserve off plan, purchasers have the opportunity to secure this unique house type early and, subject to build stage, personalise selected finishes to create a home tailored to their style.
Flooded with natural light, the spacious kitchen, dining and living area forms the heart of the home, with wide sliding doors opening onto the garden and creating a seamless connection between indoor and outdoor living. Upstairs, three well-proportioned bedrooms include a principal bedroom with en-suite and fitted wardrobes, while a single garage and private driveway complete this attractive detached home.
The Stanway Specification
Living Space: 101 sqm / 1,090 sqft
- Spacious detached three-bedroom property with single garage and driveway
- Energy-efficient, EPC A-Rated home
- Sleek roof-integrated Viridian Solar PV panels, 7.3kW storage battery and market leading NIBE Air Source Heat Pump
- Modern and spacious, open-plan layout with glazed sliding doors for maximum natural light
- Fully fitted kitchen featuring NEFF/CAPLE appliances
- Ensuite to master bedroom
- Family bathroom
- Fitted wardrobes with sliding doors to bedrooms 1 & 2
- Project EV electric car charging point
- Stone entrance canopy
- Private garden
- Plot 18 Exterior finish - Red brick, Anthracite roof tiles.
Broadband
Ultrafast broadband available.
*Development service charge TBC*
All measurements are approximate and may vary on site. Some photos included in this listing may be CGIs, images are indicative only and are subject to change
Floor plans