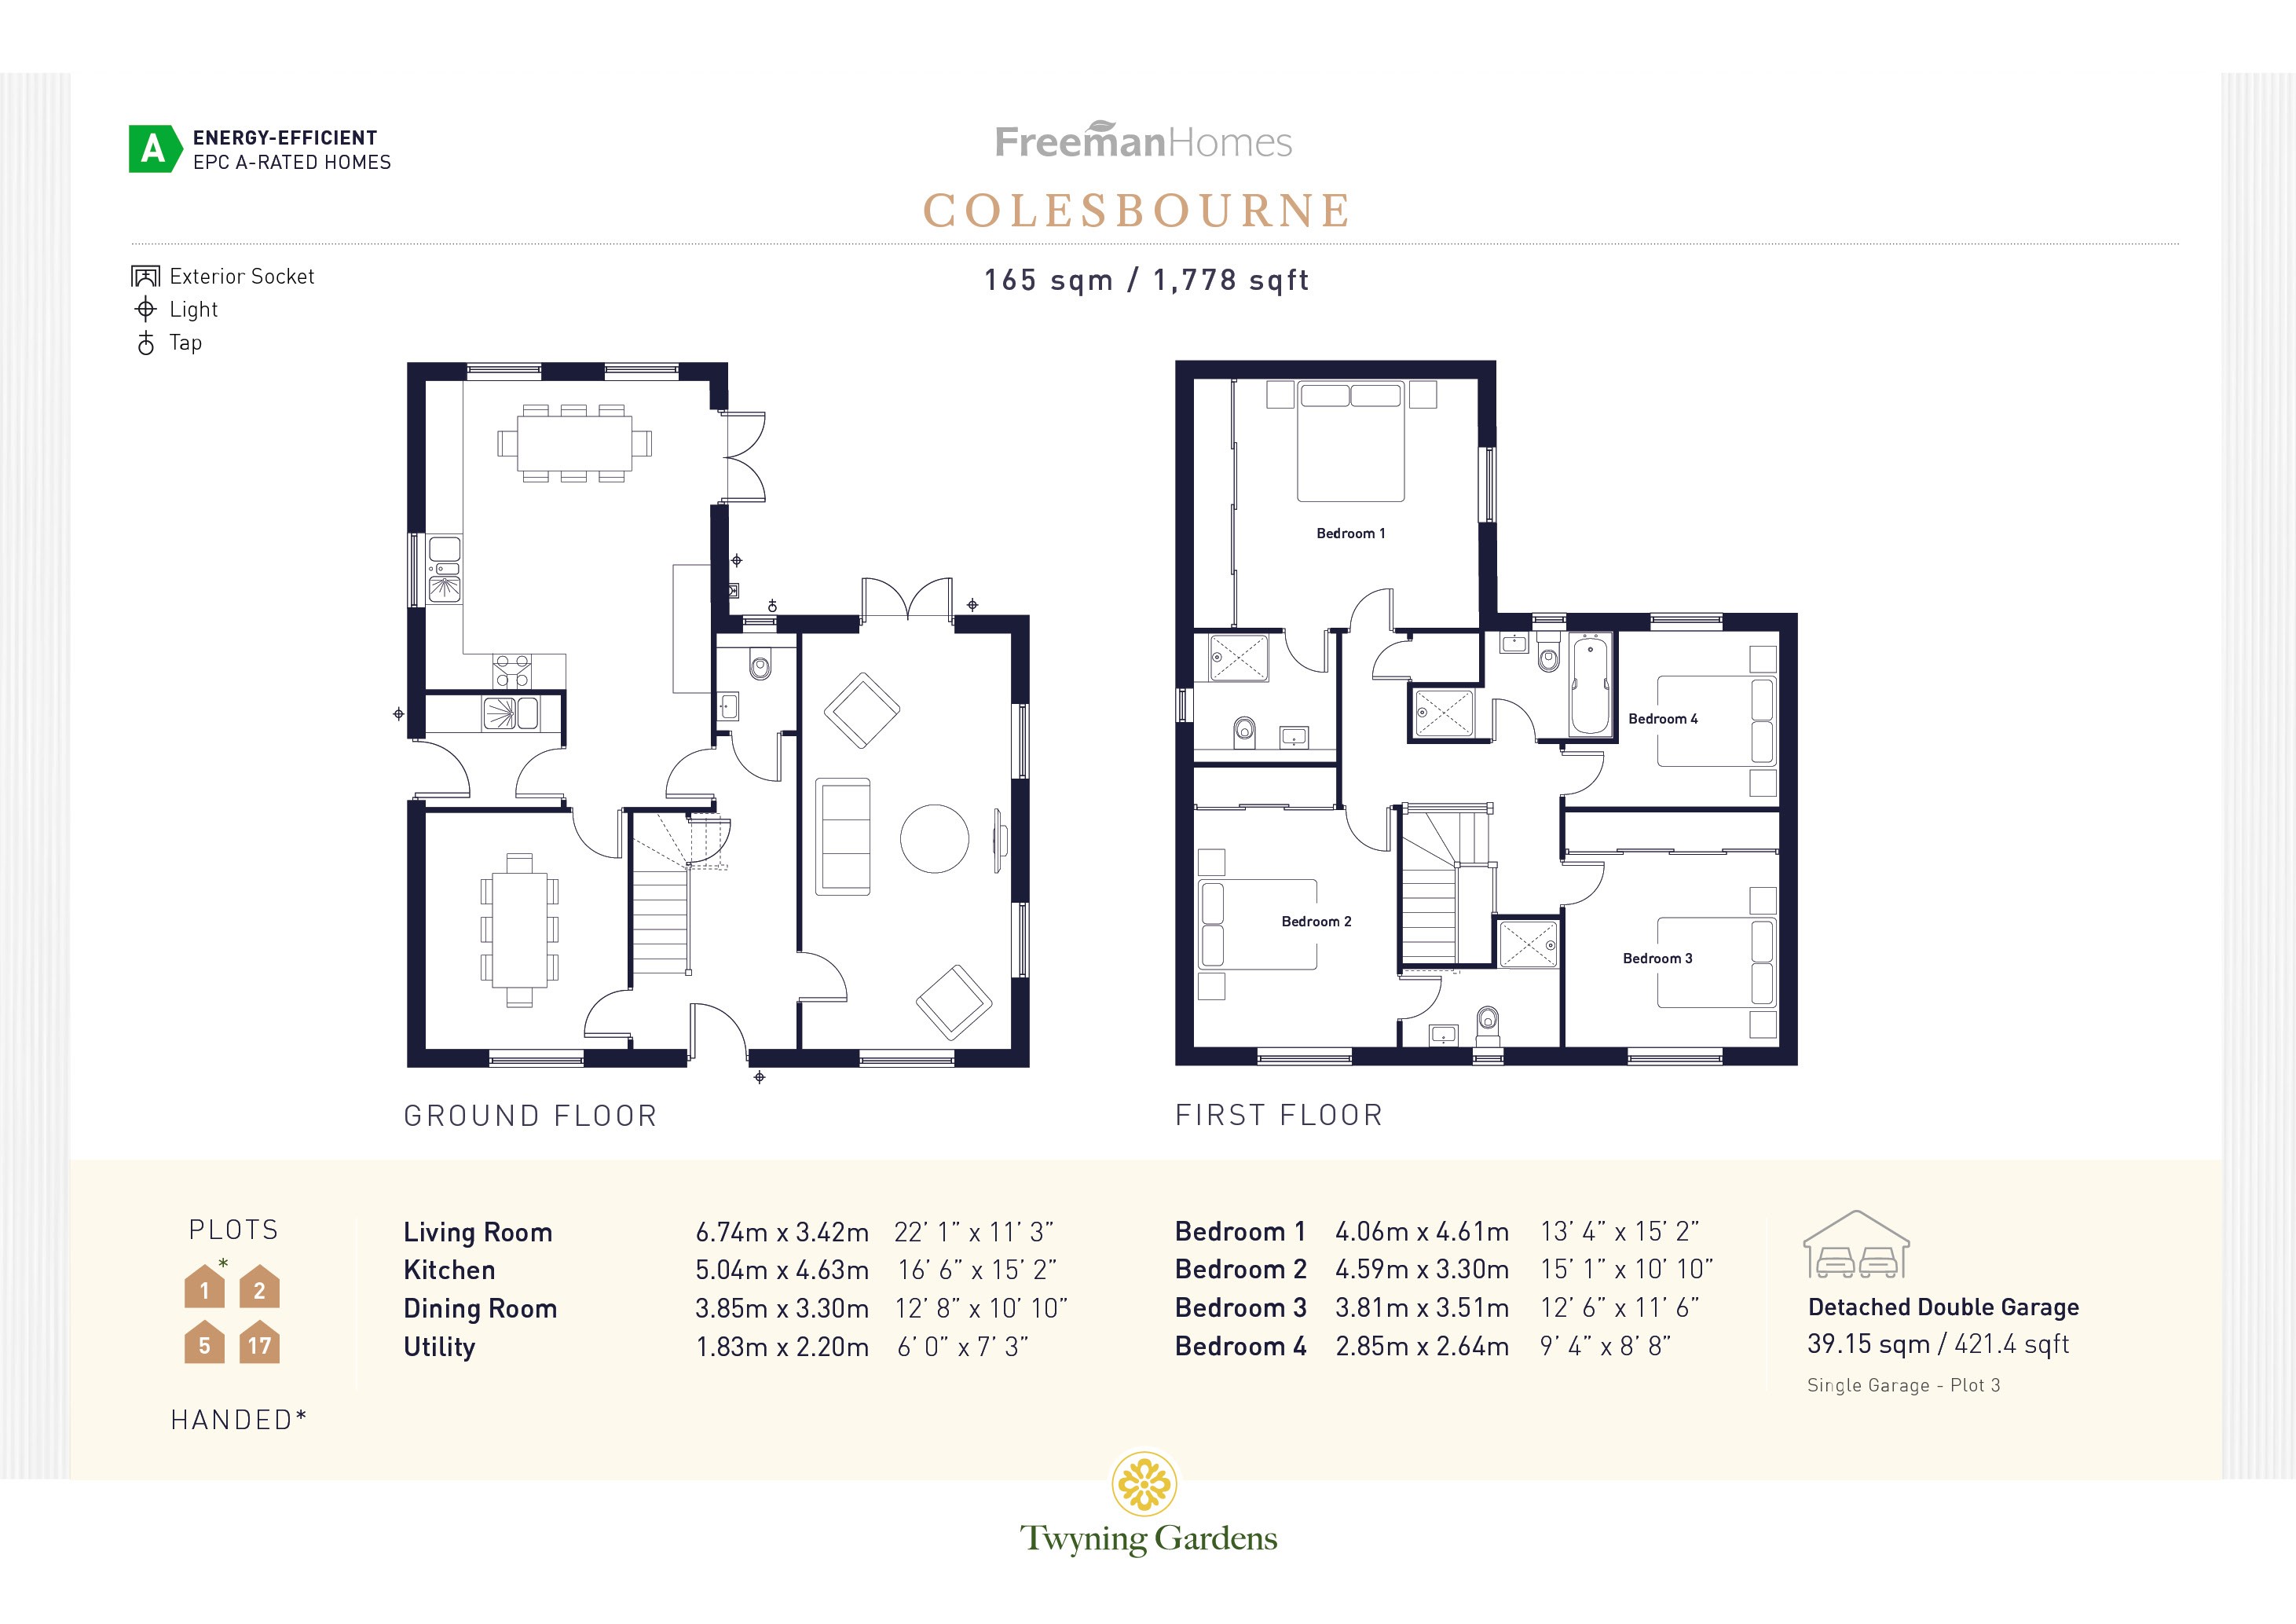
2 - The Colesbourne


| Plot | Status | Price | Features |
|---|---|---|---|
| 2 - The Colesbourne | Available | £800,000 | Space to adapt as life changes. Reserve off-plan and secure one of the largest four-bedroom homes at Twyning Gardens. Offering flexible accommodation, extensive storage, a detached double garage and room for work, family and entertaining |
Twyning Gardens
A small collection of EPC A-rated, Zero Carbon Living Homes Coming Soon to Twyning, Gloucestershire
The Colesbourne
One of the most substantial four-bedroom homes within the development, The Colesbourne offers outstanding versatility for modern lifestyles. Available to reserve off plan, it provides the opportunity to secure your place within this exclusive new community while selecting finishes that help make the house your own.
Designed with entertaining and everyday practicality in mind, the open-plan kitchen and dining space is complemented by a range of flexible rooms that can adapt to changing needs. Four spacious bedrooms, extensive storage and a detached double garage create a home that is equally suited to growing families and those looking for long-term flexibility.
The Colesbourne Specification
Living Space: 165 sqft / 1,778 sqm
Kitchen & Utility
- NEFF built in pyrolytic oven
- NEFF venting induction hob
- NEFF integrated dishwasher
- NEFF integrated fridge/freezer, frost free
- Utility with external door
- Plumbing and electrics ready for washing machine and tumble dryer
Bathrooms, En Suites & Cloakroom
- Modern sanitaryware with built-in vanity unit
- Mira showers
- Heated towel ladder radiator
- Porcelanosa ceramic tiling to walls and floor
Interior Finishes
- Staircase with oak handrail
- Matt paint finish to walls and ceilings
- Luxury carpets to living room, study, stairs & bedrooms
- Oak veneer pre-finished internal doors with brushed chrome door furniture
- Bespoke fitted wardrobes with soft close sliding doors to bedrooms 1, 2 & 3
Heating, Electrical & Lighting
- NIBE air source heat pump
- Wet underfloor heating throughout the ground floor
- Electric underfloor heating to bathroom and en-suites
- Thermostatically controlled radiators to first floor
- Viridian solar panels
- 7.3 kWh storage battery
- Low energy lighting throughout with LED downlights to - kitchen, utility, WC, bathroom and ensuites
Exterior Finishes
- Electric car charging point
- Heritage oak porch
- Landscaped gardens as per approved plan
- Contemporary grey patio and paths
- External waterproof socket and tap to rear elevation
- Detached double garage with power, light and electrically operated sectional garage door
- Plot 2 Exterior finish - Red brick, Anthracite roof tiles
Security & Warranty
- Two-year Homeowner warranty from Freeman Homes
- Ten-year structural NHBC warranty
- Multi-point locking mechanisms to external doors
- Security alarm (optional upgrade)
This is an energy-efficient, zero carbon living home, thanks to its many energy saving and renewable technology features which include:-
- Sleek, Viridian roof-integrated solar PV panels
- Highly efficient and reliable NIBE air source heat pump
- Project EV car-charger
- Battery pack ready
- Timber frame construction that benefits from heightened thermal efficiencies and reduced maintenance
- Water reduction and energy efficient features within the specification
- Rainwater butts, garden composting bins & recycling facilities
Broadband
Ultrafast broadband available.
*Development service charge TBC*
All measurements are approximate and may vary on site. Some photos included in this listing may be CGIs, images are indicative only and are subject to change.
Floor plans